
Join Login
700 Hunter Place, Reno, NV 89519 Photo

32 Photos

700 Hunter Place
Reno, NV 89519
$675,000
3 Beds | 2 full Baths | 1614 sqft | 0.78 Acreage

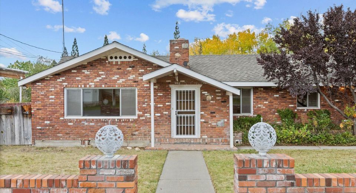
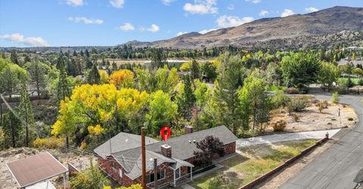
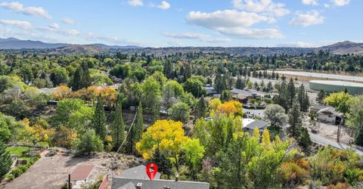
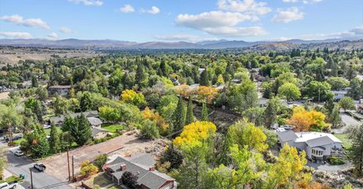
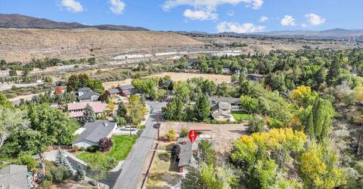
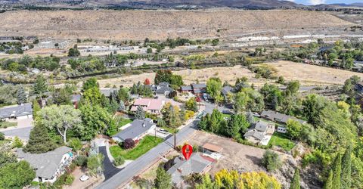
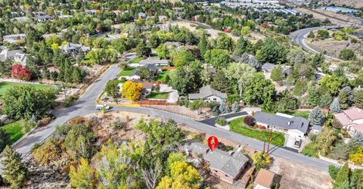
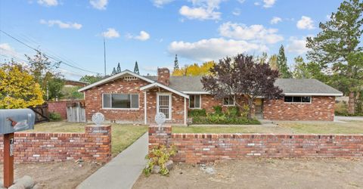
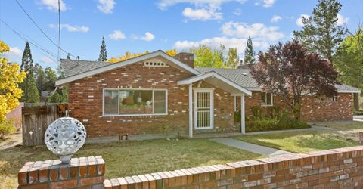
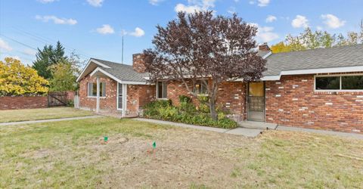
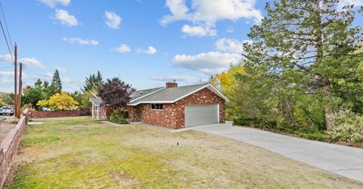
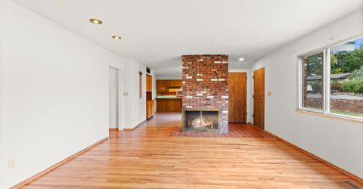
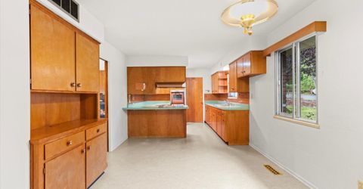
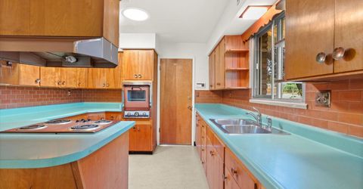
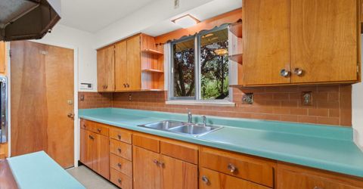
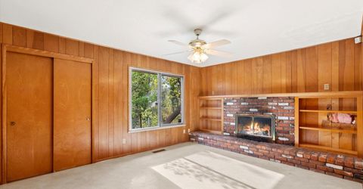
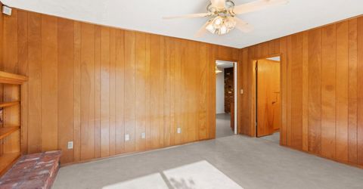
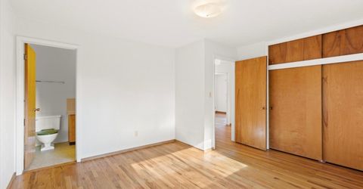
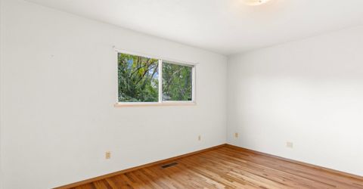
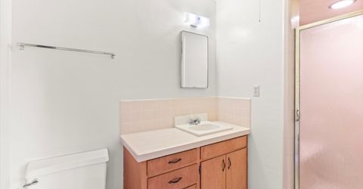
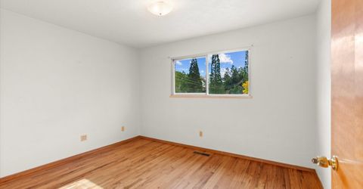
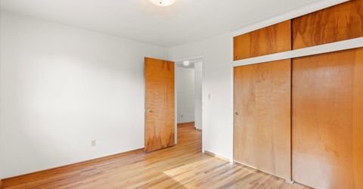
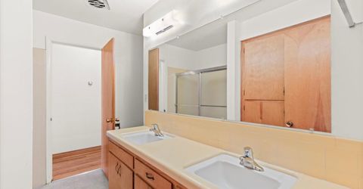
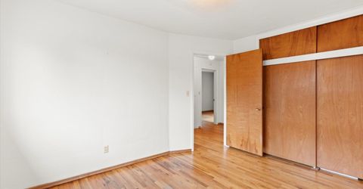
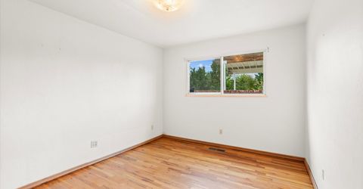
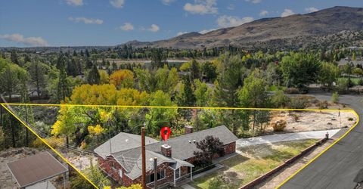
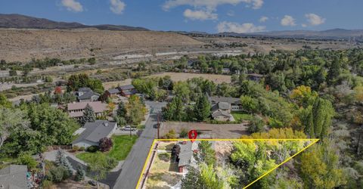
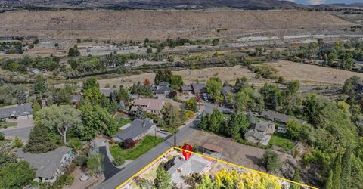
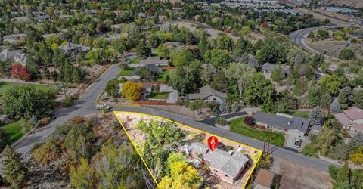
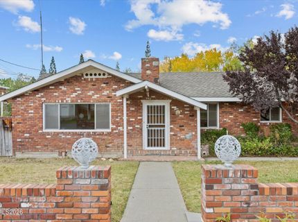
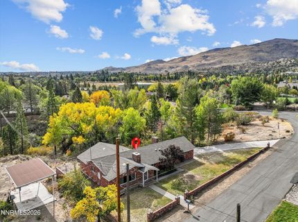
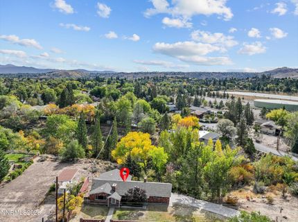
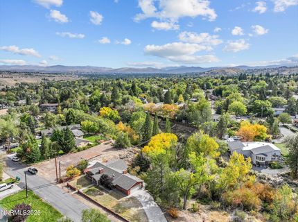
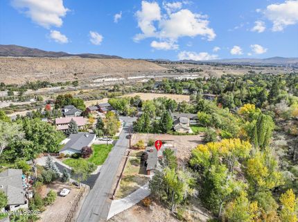
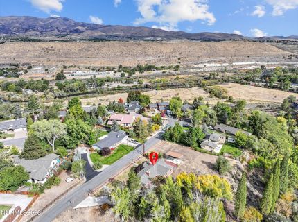
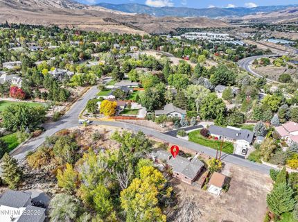
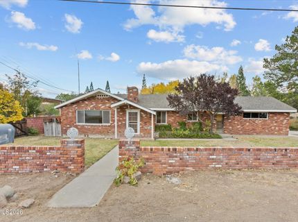
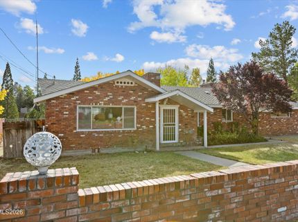
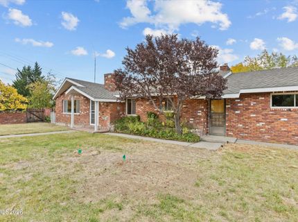
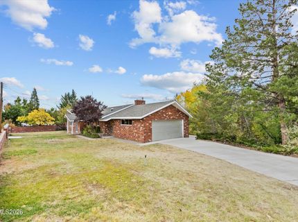
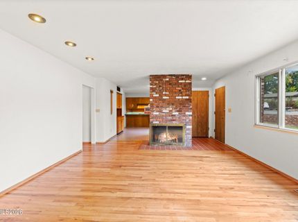
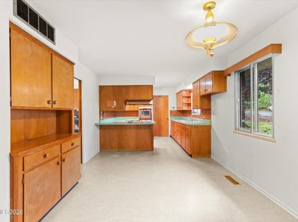
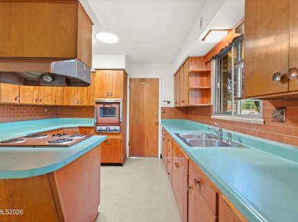
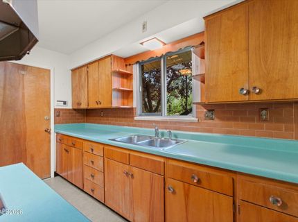
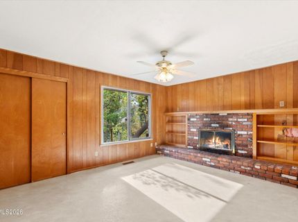
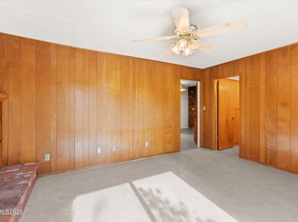
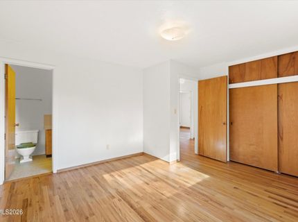
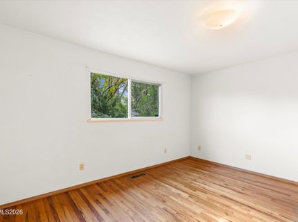
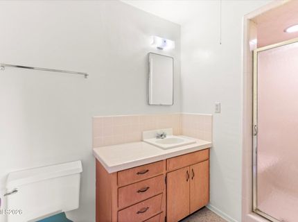
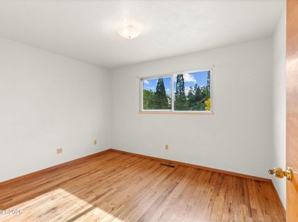
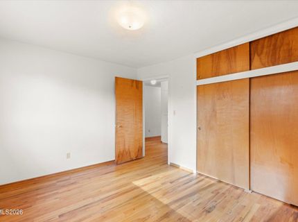
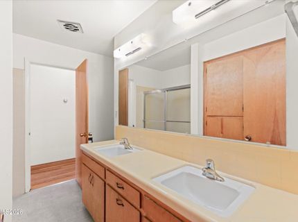
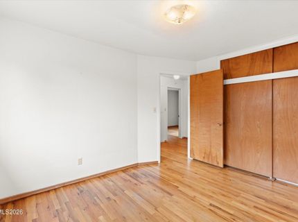
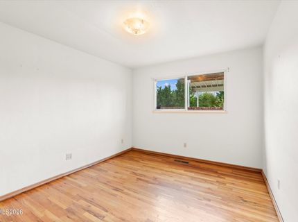
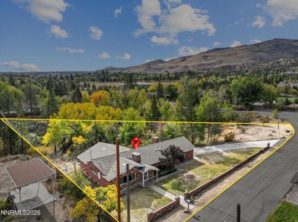
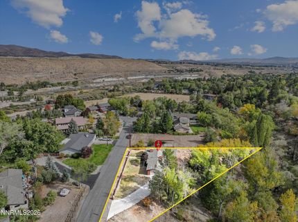
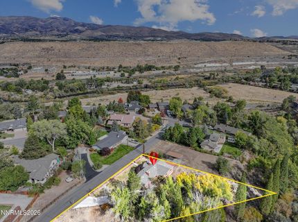
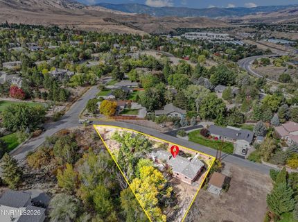
What would you do with this home and the opportunity to own 1.36 acres in West Reno's 89519? With a highly desirable location, an outstanding school zone, and no HOA, this single-level 3 bedroom, 2 bath home on 0.78 acres offers a rare opportunity to reimagine, renovate, and create something uniquely your own. Whether you envision transforming the existing home into your dream residence or pursuing an investment with value-add potential, the possibilities are worth exploring. Think of the home as a canvas, ready for your vision, creativity, and personal touch. The setting is so compelling; tucked away on a cul-de-sac, the expansive grounds offer a sense of privacy, space, and room to be FREE. Enjoy the seasonal sounds of flowing water in the backyard, which adds a distinctive natural element that is difficult to replicate in a typical neighborhood setting. And this opportunity gets even more exciting...The adjacent 0.58 acre parcel at 690 Hunter Place is also available for separate purchase, creating the possibility of acquiring both properties for a combined total of 1.36 acres. Imagine the potential for an expansive private retreat, a custom estate, or a long-term investment opportunity, etc. For the visionary homeowner, investor, builder, or renovator, this is an opportunity to look beyond what exists today and imagine what could be. Properties offering this combination of location, land, privacy, and potential are truly special! *Reimagine the Possibilities / Create something Extraordinary / Build a Legacy*

Listed By / Presented By

Listed By

Agency Name: LPT Realty, LLC
Agent Name: Greg Bodden
Agency Phone: 775-544-1328
Agent Phone: 775-846-2138

agent picture

Presented By

Agent Name: Erin Albright
Agent Phone: 775.843.9111
Agency Title: Chase International Real Estate

IDX logo

Contact Agent(s) for More Information

Property Details

Property Type: Residential - Single Family
Fireplaces: 2
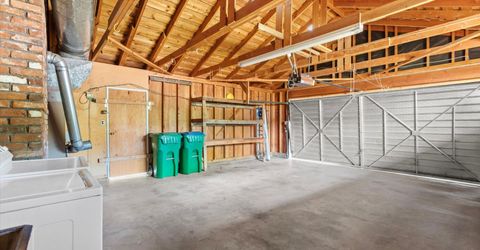
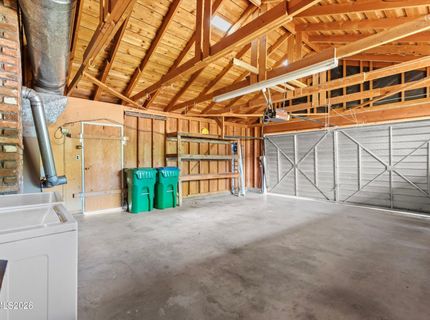
Garage: 2 car attached
Heating: Oil
Lot Size: 0.78 Acres
Roof Type: Asphalt, Shingle
Stories: 1.0
Taxes: $1,497
Year Built: 1960
MLS ID: 260013102

Feature Descriptions

Additional Rooms: None
Appliances: Dryer, Disposal, Washer, Additional Refrigerator(s), Oven, Electric Cooktop
City Limits: No
Construction Type: Masonry, Site/Stick-Built
Dining: Kitchen Combination
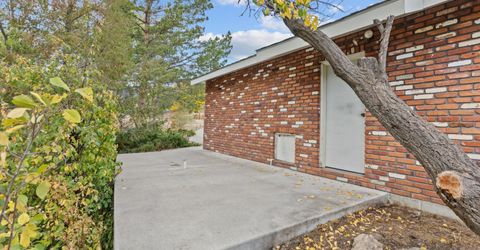
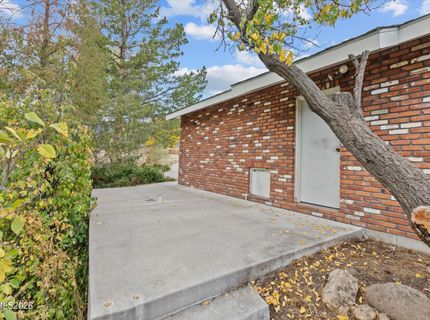
Exterior: Brick
Family Room: Ceiling Fan(s), Separate/Formal Room
Fencing: Front Yard, Partial
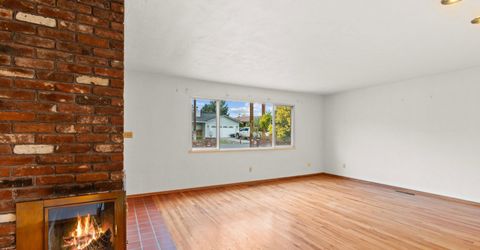
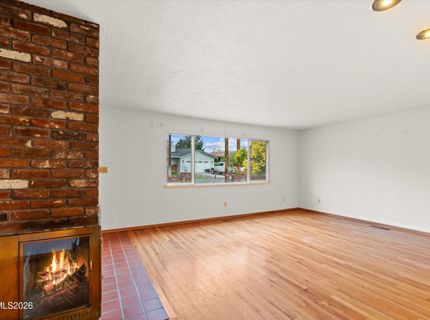
Fireplace: Wood Burning, Living Room, Family Room
Fireplace Y/N: Yes
Flooring: Ceramic Tile, Wood, Linoleum
Foundation: Crawl Space, Concrete Perimeter
Heating Y/N: Yes
Kitchen: Built-In Single Oven, Disposal, Electric Cooktop
Laundry Features: In Garage
Living Room: Separate/Formal Room
Lot Features: Cul-De-Sac, Corner Lot, Sloped Down, Sprinklers In Front
Master Bedroom: On Main Floor, Shower Stall
OtherStructures: None
Parcel #: 009-106-02
Parking: Attached, Garage, Garage Door Opener
Road Frontage: Public, County Road
Road Responsibility: Public Maintained Road
Security Features: None
Sewer: Septic Tank
Special View Info: Mountain(s), Trees/Woods
Sprinklers: Front, Manual
SQFT Living: 1614
Utilities: Cable Available, Electricity Connected, Phone Available, Sewer Available, Water Connected, Cellular Coverage, Internet Available, Water Meter Installed, Oil
Water: Public
Waterfront Type: Stream
Water Rights Y/N: No
Window Features: Metal Frames, Single Pane Windows

Amenities

Ceiling Fan(s)
No Interior Steps
Primary Downstairs

Schools

High School: Reno
Middle School: Swope
Elementary School: Gomm

Neighborhood Map

Driving Directions

Demographics

Estimate My Payments

  • Estimated Payment
    $1,823.88
  • Principal & Interest
    $1,502.26
  • Property Tax
    $124.75
  • Homeowner's Insurance
    $196.88
(Payments are an estimate and may vary by lender)

Mortgage Calculator

Change Payment Information

%
years/fixed
yearly
yearly (est.)
Contact Photo

We're Here to Help

Connect with our team of knowlegable local agents to guide your next move with style and grace.

Login to My Homefinder