
Join Login
200 W 2nd Street, Unit APT 707, Reno, NV 89501 Photo

26 Total Photos [Click to View All]

200 W 2nd Street, APT 707
Reno, NV 89501
$349,000
2 Beds | 2 full 1 partial Baths | 1459 sqft | 0.03 Acreage

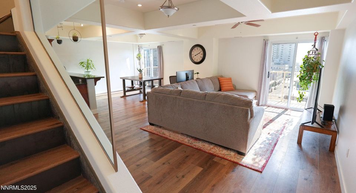
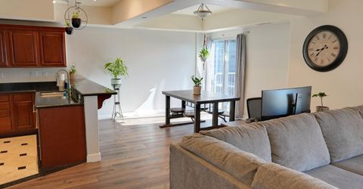
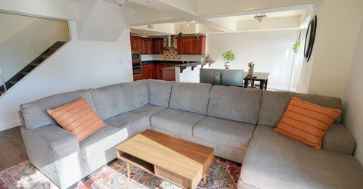
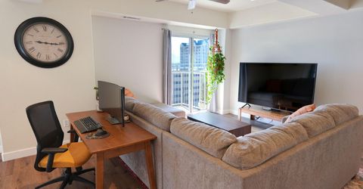
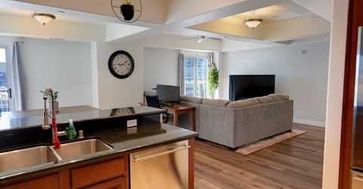
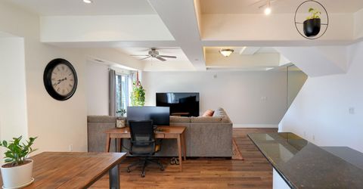
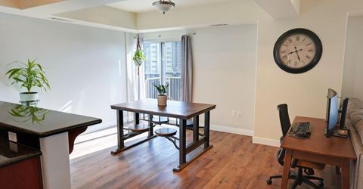
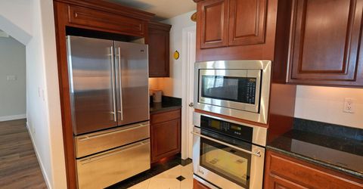
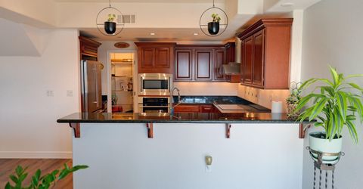
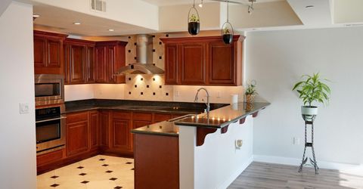
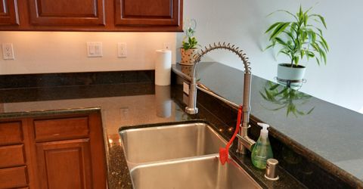
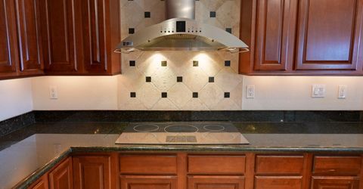
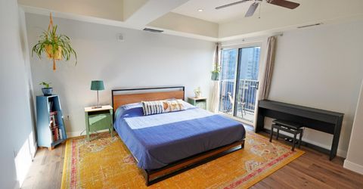
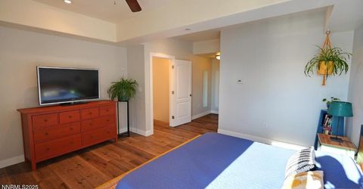
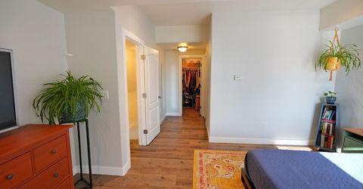
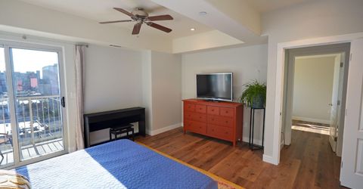
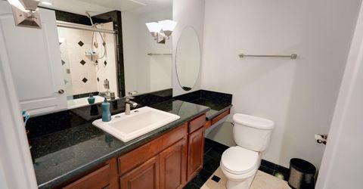
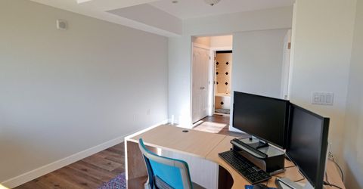
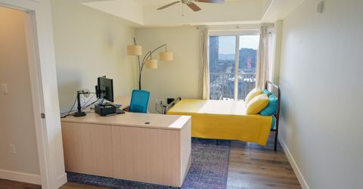
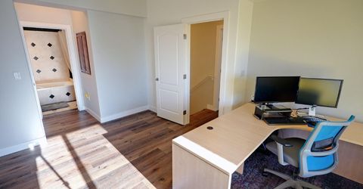
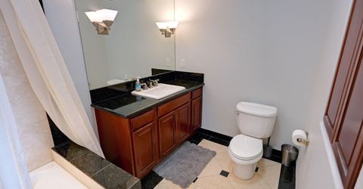
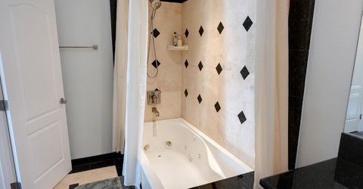
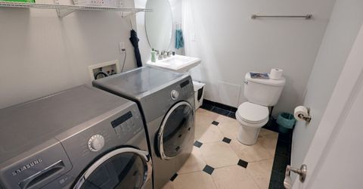
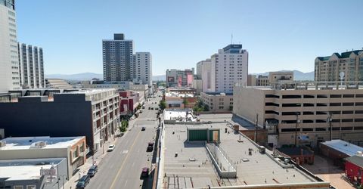
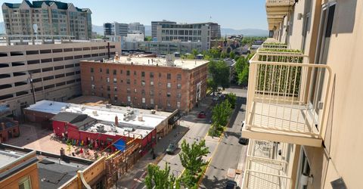
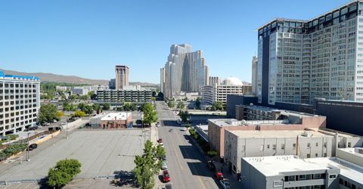
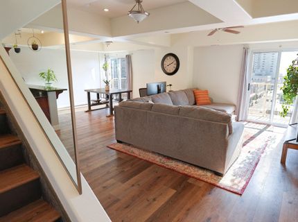
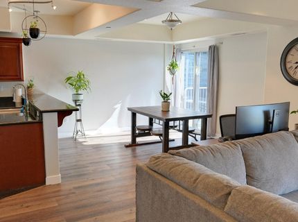
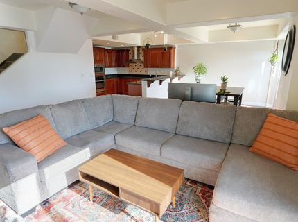
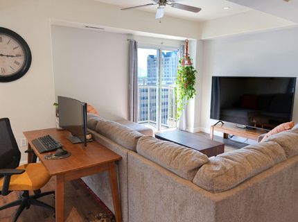
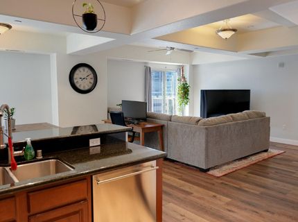
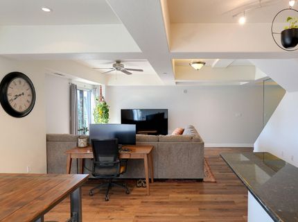
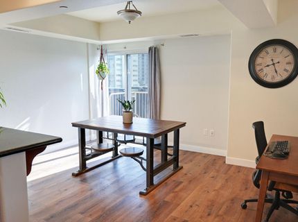
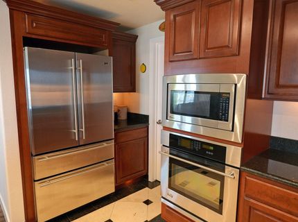
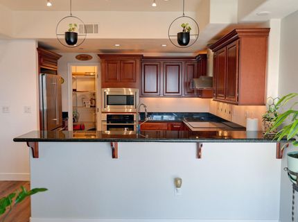
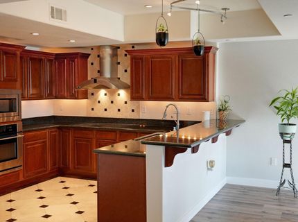
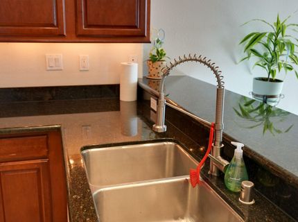
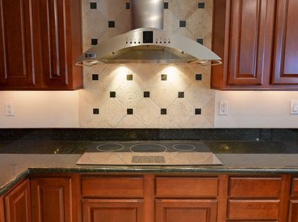
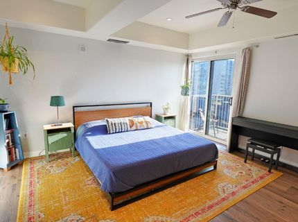
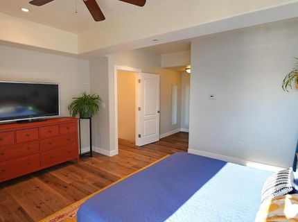
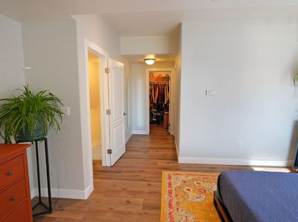
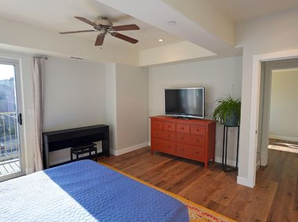
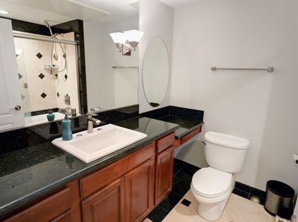
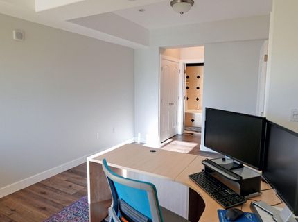
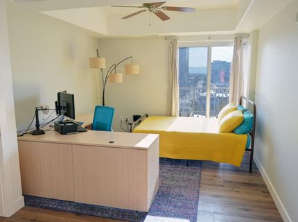
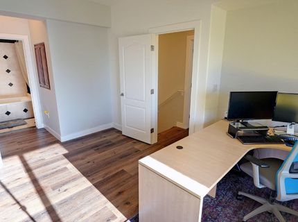
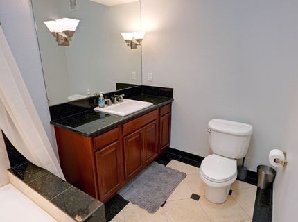
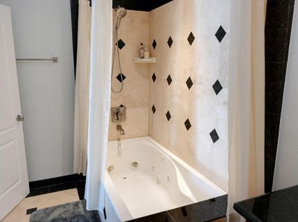
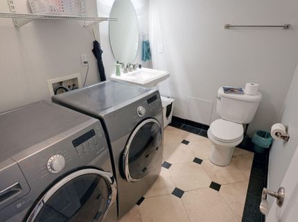
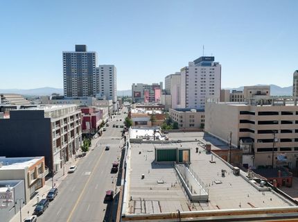
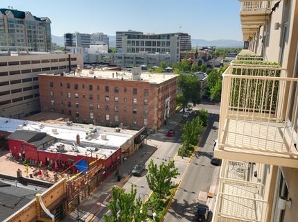
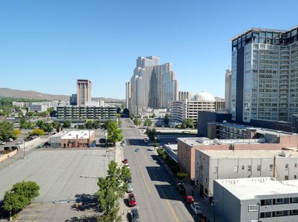
Experience an exceptional downtown Reno lifestyle in this rare two-story corner residence at Riverwalk Tower. Tucked away at the end of the hallway on the 7th and 8th floors, this sophisticated home offers an enviable combination of privacy, space, and breathtaking views. With nearly 1,500 square feet of living space and nearly 270-degree panoramic views, this residence captures the Reno skyline, surrounding mountains, and filtered views of the Truckee River. Floor-to-ceiling windows fill the open-concept living areas with natural light, while two private balconies provide the perfect setting for morning coffee or sunsets. The distinctive floor plan features two spacious primary suites, each with a spa-inspired bathroom, oversized walk-in shower, and luxurious jetted bathtub. The main level also includes a convenient laundry room and half bath. The beautifully refreshed interior has been meticulously repainted and features high-end SPC luxury vinyl plank flooring throughout. The kitchen offers granite countertops, rich cherry cabinetry, stainless steel appliances, and an Energy Star-rated GE refrigerator. A breakfast bar opens to the main living area. Travertine flooring adds an elegant touch to the kitchen and bathrooms. Additional features include a washer, dryer, and refrigerator, one assigned parking space, and a private 4' x 6' storage unit. Located in the heart of downtown Reno, Riverwalk Tower places you within walking distance of renowned restaurants, Midtown, the Pioneer Performing Arts Center, Wingfield Park, the Reno Aces Ballpark, and the Truckee River. Enjoy quick access to UNR, while Lake Tahoe's world-class skiing and outdoor recreation are just a short drive away.

Listed By / Presented By

Listed By

Agency Name: Coldwell Banker Select Mt Rose
Agent Name: Laura Colpo
Agency Phone: 775-849-8500
Agent Phone: 775-742-0719

agent picture

Presented By

Agent Name: Erin Albright
Agent Phone: 775.843.9111
Agency Title: Chase International Real Estate

IDX logo

Contact Agent(s) for More Information

Property Details

Property Type: Residential - Condominium
Cooling: Central Air
Fenced: Yes
Garage: 1
Heating: Forced Air, Natural Gas
Lot Size: 0.03 Acres
Roof Type: Flat, Other
Stories: 2.0
Taxes: $1,912
Year Built: 1978
MLS ID: 260010992

Feature Descriptions

Additional Rooms: Entrance Foyer
Association Fee Includes: Maintenance Structure, Security, Snow Removal, Sewer, Trash, Common Area - Maintenance
City Limits: Yes
Construction Type: Site/Stick-Built
Cooling Y/N: Yes
Dining: High Ceilings, Kitchen Combination
Exterior: Stucco, Wood Siding
Flooring: Laminate, Travertine
Foundation: Slab
Heating Y/N: Yes
HOA Amenities: Elevator(s), Fitness Center, Gated, Management, Pool, Security, Spa/Hot Tub, Storage, Parking
HOA Fee: $1041.09/MonthlyAppliances:
HOA Y/N: Yes
Kitchen: Breakfast Nook, Built-In Dishwasher, Built-In Microwave, Built-In Single Oven, Disposal, Electric Cooktop, Pantry
Laundry Features: Washer Hookup, In Bathroom, Sink, Shelves, Electric Dryer Hookup
Living Room: Ceiling Fan(s), High Ceilings
Lot Features: Level
Master Bedroom: Additional Primary Bedroom, Jetted Tub, Tub/Shower Combination, Walk-In Closet(s)
OtherStructures: None
Parcel #: 011-494-18
Parking: Garage, Under Building, Garage Door Opener Controls
Pool Features: Fenced, In Ground, Outdoor Pool, Pool/Spa Combo
Road Frontage: Public
Road Responsibility: Public Maintained Road
Security Features: Smoke Detector(s)
Sewer: Public Sewer
Special View Info: City, Desert, Mountain(s), Valley
Sprinklers: None
SQFT Living: 1459
Swimming Pool: Yes
Utilities: Electricity Connected, Natural Gas Connected, Sewer Connected, Water Available, Water Connected, Cellular Coverage, Internet Available, Internet Connected, Underground Utilities
Water: Public
Waterfront Type: River
Water Rights Y/N: No
Window Features: Double Pane Windows, Metal Frames

Amenities

Ceiling Fan(s)
High Ceilings
Pantry
Walk-In Closet(s)
Entrance Foyer
Balcony

Schools

High School: Reno
Middle School: Swope
Elementary School: Hunter Lake

Neighborhood Map

Driving Directions

Demographics

Estimate My Payments

  • Estimated Payment
    $1,037.85
  • Principal & Interest
    $776.72
  • Property Tax
    $159.33
  • Homeowner's Insurance
    $101.79
(Payments are an estimate and may vary by lender)

Mortgage Calculator

Change Payment Information

%
years/fixed
yearly
yearly (est.)
Contact Photo

We're Here to Help

Connect with our team of knowlegable local agents to guide your next move with style and grace.

Login to My Homefinder