
Join Login
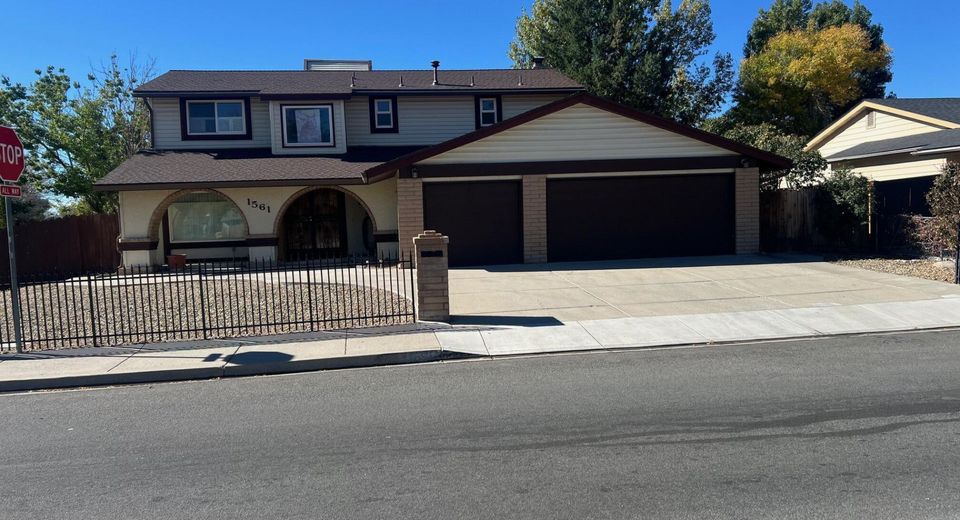
1561 Del Rosa Way, Sparks, NV 89434 Photo

1 Photos

1561 Del Rosa Way
Sparks, NV 89434
$485,000
3 Beds | 2 full 1 partial Baths | 2558 sqft | 0.18 Acreage

Beautiful 2 story corner lot home in an extremely sought after neighborhood. However, we have decided that the remarks in the MLS are all starting to sound the same so we will not be using AI for the remarks. Come check out this home, feel free to call Listing Agent with any questions, check out the pictures and decide for yourself if this will be your new home. Some key points to know, all the bedrooms are upstairs, was originally 4 bedrooms but has been converted to 3. Upstairs all the flooring has been removed down to the sub-floor material waiting for someone to decide what they prefer. The enclosed sunroom is a great place to escape to, and is part of the square footage of the living area. House being sold as is

Listed By / Presented By

Listed By

Agency Name: Realty One Group Eminence
Agent Name: Fred Dutter
Agency Phone: 775-683-3360
Agent Phone: 775-356-6771

agent picture

Presented By

Agent Name: Erin Albright
Agent Phone: 775.843.9111
Agency Title: Chase International Real Estate

IDX logo

Contact Agent(s) for More Information

Property Details

Property Type: Residential - Single Family
Fireplaces: 1
Garage: 2 car attached
Heating: Forced Air, Natural Gas
Lot Size: 0.18 Acres
Roof Type: Asphalt, Composition, Pitched
Stories: 2.0
Taxes: $2,976
Year Built: 1978
MLS ID: 260013134

Feature Descriptions

Additional Rooms: Entrance Foyer, Sunroom
Appliances: Dryer, Disposal, Dishwasher, Electric Oven, Refrigerator, Washer, Electric Cooktop
City Limits: Yes
Construction Type: Site/Stick-Built
Dining: Living Room Combination
Exterior: Aluminum Siding, Brick Veneer, Stucco
Fencing: Back Yard, Full, Front Yard
Fireplace: Circulating, Wood Burning, Family Room
Fireplace Y/N: Yes
Flooring: Ceramic Tile, Laminate, Varies, Linoleum
Foundation: Crawl Space
Heating Y/N: Yes
Kitchen: Breakfast Bar, Built-In Dishwasher, Disposal, Electric Cooktop, Pantry
Laundry Features: In Hall, Washer Hookup, Laundry Closet, Laundry Room, Cabinets, Electric Dryer Hookup
Living Room: None
Lot Features: Corner Lot, Landscaped, Level
Master Bedroom: Shower Stall
OtherStructures: Shed(s)
Parcel #: 030-211-15
Parking: Attached, Garage, Garage Door Opener, Garage Door Opener Controls
Road Frontage: Public
Road Responsibility: Public Maintained Road
Security Features: None
Sewer: Public Sewer
Sprinklers: None
SQFT Living: 2558
Utilities: Cable Available, Electricity Connected, Natural Gas Connected, Phone Available, Sewer Connected, Water Connected, Cellular Coverage, Internet Available, Water Meter Installed
Water: Public
Water Rights Y/N: No
Window Features: Double Pane Windows, Skylight(s), Vinyl Frames

Amenities

Breakfast Bar
Pantry
Entrance Foyer
Rain Gutters

Schools

High School: Reed
Middle School: Mendive
Elementary School: Diedrichsen

Neighborhood Map

Driving Directions

Demographics

Estimate My Payments

  • Estimated Payment
    $1,468.86
  • Principal & Interest
    $1,079.40
  • Property Tax
    $248.00
  • Homeowner's Insurance
    $141.46
(Payments are an estimate and may vary by lender)

Mortgage Calculator

Change Payment Information

%
years/fixed
yearly
yearly (est.)
Contact Photo

We're Here to Help

Connect with our team of knowlegable local agents to guide your next move with style and grace.

Login to My Homefinder